
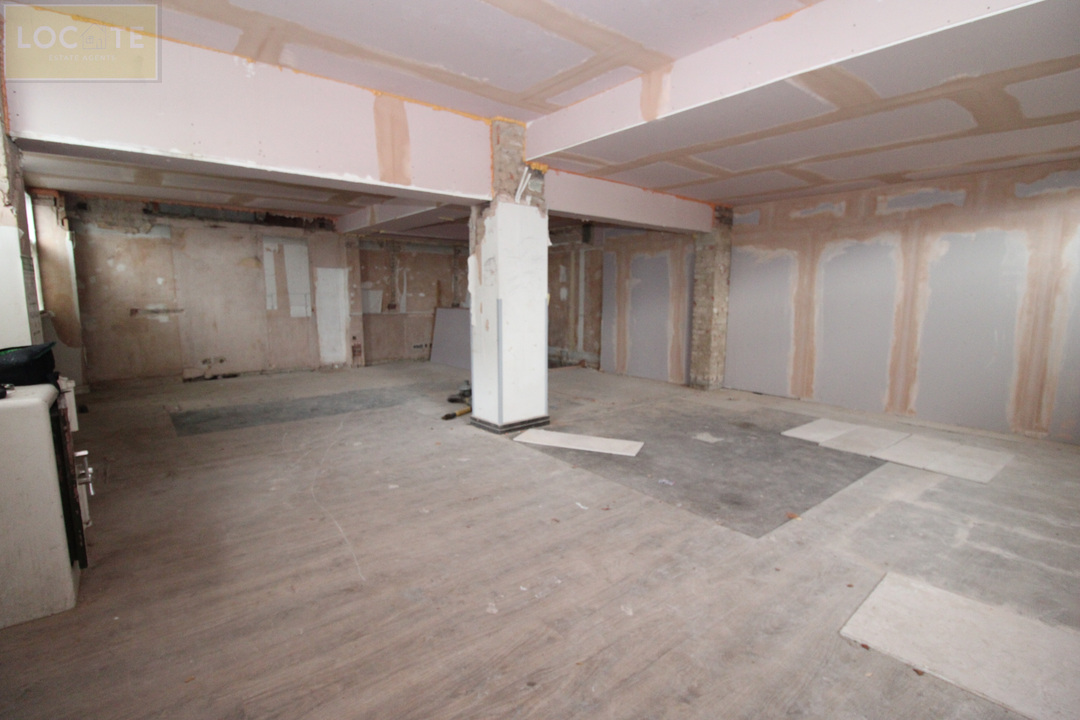
2 Crofts Bank Road, Urmston Urmston
0 Bedroom commercial To Let
£25,000
per month
Key Features
- Town centre location
- Corner Ground floor unit
- Basements
- seven chambers
- 176 SQ.M (1,895 SQ.FT)
- Multi chamber basement
Property Description
PRIME CORNER COMMERCIAL PREMISES IN THE HEART OF URMSTON
VERSATILE GROUND FLOOR COMMERCIAL SPACE WITH EXTENSIVE BASEMENT ACCOMMODATION – APPROXIMATELY 176 SQ.M. (1,895 SQ.FT.)
HIGH-PROFILE TOWN CENTRE LOCATION | EXCELLENT VISIBILITY | SUITABLE FOR A VARIETY OF COMMERCIAL USES
PROPERTY OVERVIEW
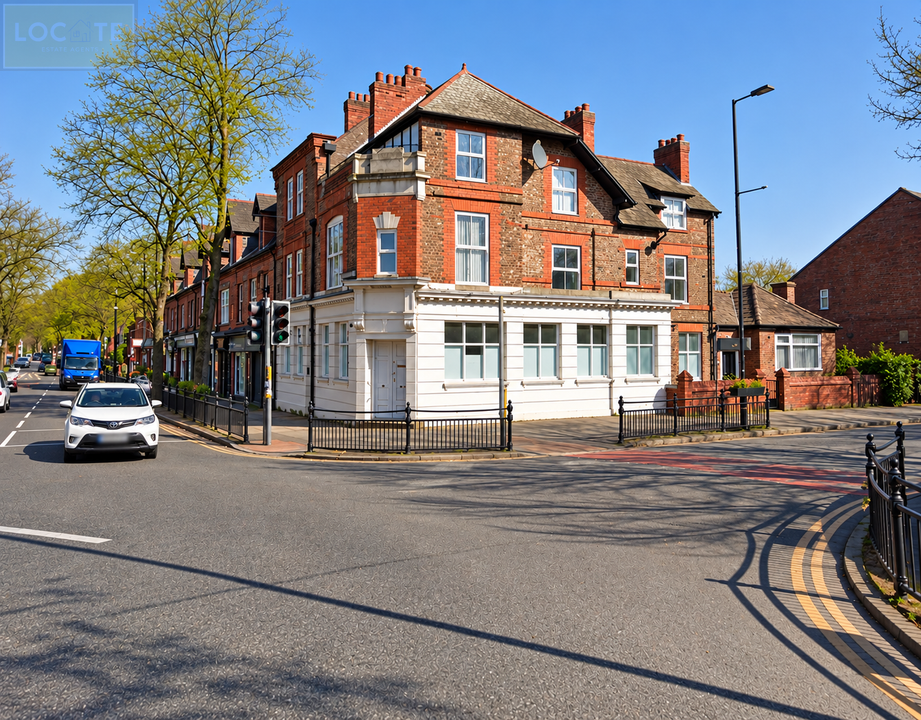
An excellent opportunity to occupy substantial commercial premises in a highly prominent corner position at one of Urmston town centre’s main crossroads.
Formerly occupied as a bank, the property benefits from an imposing frontage, extensive glazing and a prime position within the town centre, providing excellent exposure to passing pedestrians and traffic.
Offering approximately 176 sq.m. (1,895 sq.ft.) of accommodation across two levels, the premises provide a flexible and adaptable layout suitable for a wide range of businesses, including retail, professional offices, cafés, medical practices, consulting rooms and other uses falling within Use Class E.
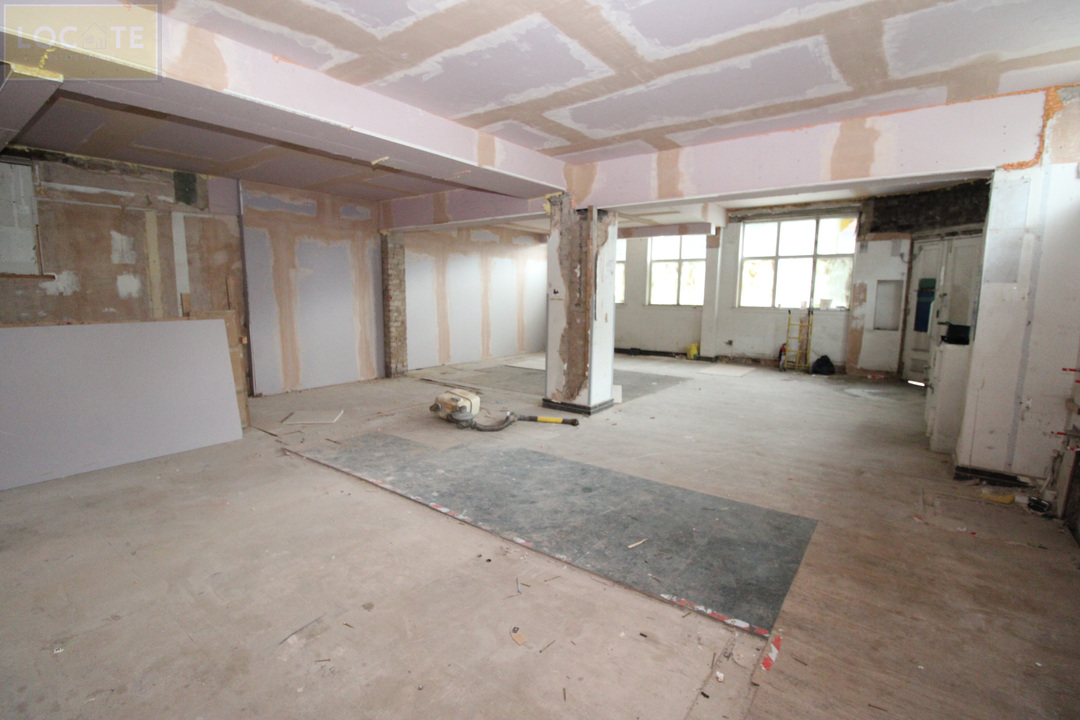
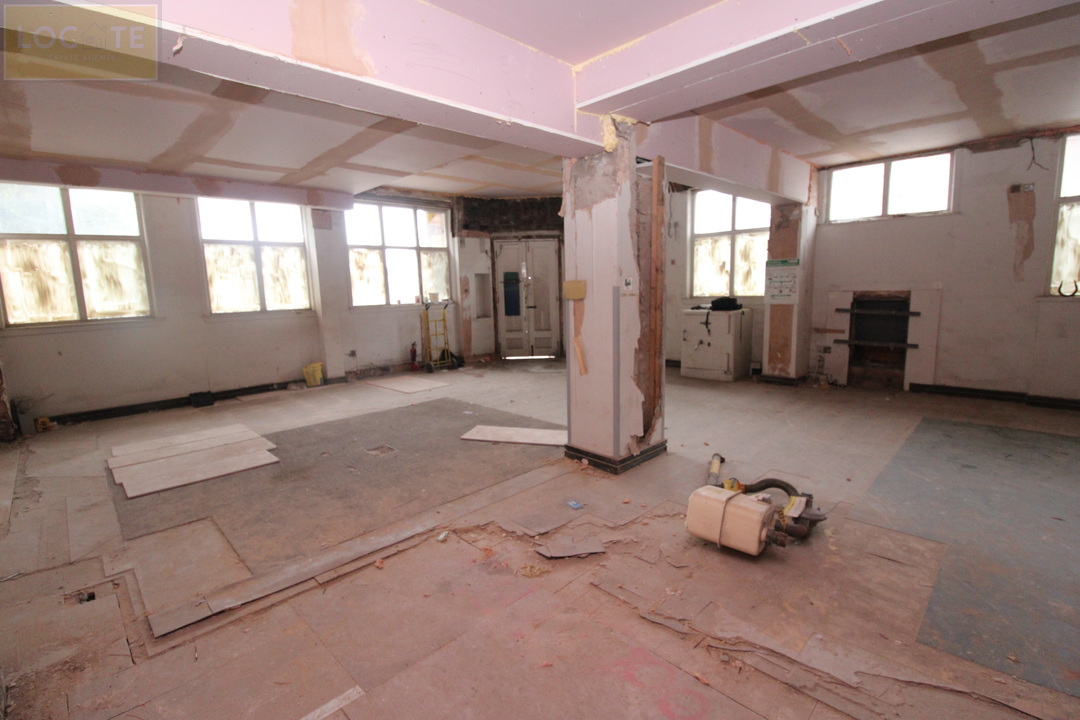
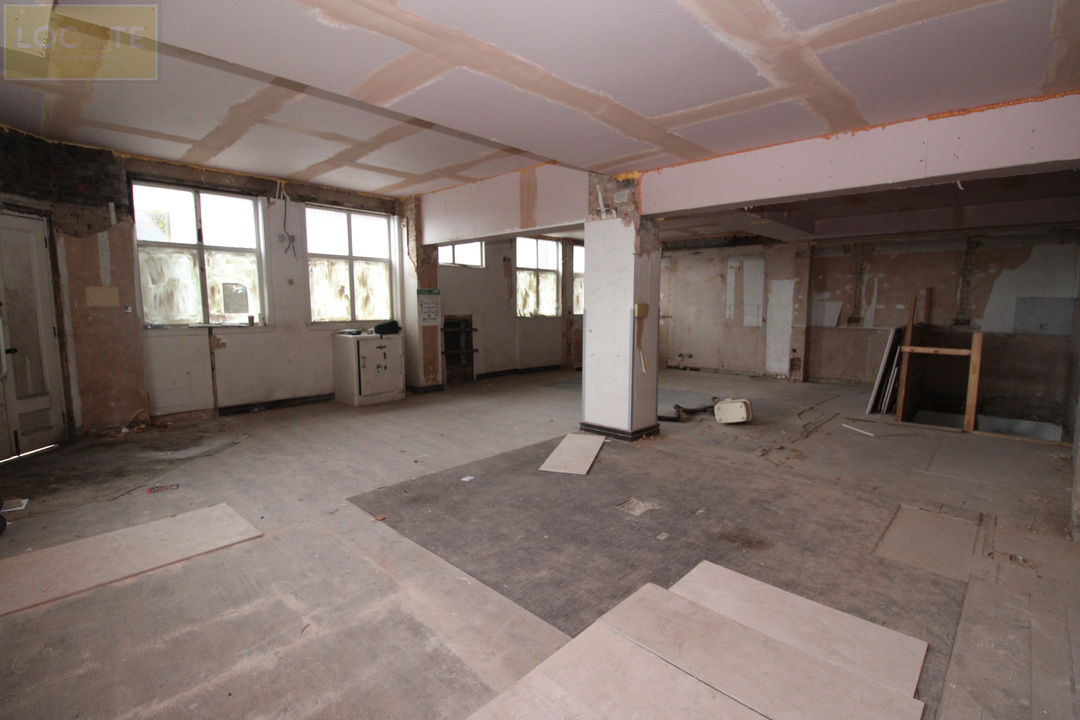
The ground floor comprises approximately 95 sq.m. (1,023 sq.ft.) of predominantly open-plan commercial space, benefiting from generous natural light through windows along two elevations. A further 81 sq.m. (872 sq.ft.) of full-height basement accommodation is arranged across several individual rooms, offering excellent potential for additional workspace, treatment rooms, storage or ancillary facilities, subject to any necessary consents.
The premises benefit from independent electricity and water metering, together with existing water and drainage connections on both levels, providing opportunities for the installation of kitchen and WC facilities.
Landlord incentives may be available towards an incoming tenant’s fit-out costs, presenting an attractive opportunity for businesses looking to establish or expand their presence in this popular town centre location.
ACCOMMODATION
Ground Floor – Main Commercial Area
Approximately 11.3m x 8.4m
Accessed via double-opening hardwood entrance doors, the ground floor provides an impressive and versatile commercial area with extensive double-glazed windows overlooking both the front and side elevations.
With a ceiling height of approximately 2.8 metres, the accommodation offers a spacious environment that can be configured to suit individual business requirements.
Existing water supply and drainage connections provide additional flexibility for future fit-out arrangements, while an internal staircase leads to the lower ground floor.
Lower Ground Floor – Basement Accommodation
The basement offers a substantial amount of additional accommodation, divided into seven separate chambers, providing flexibility for a range of operational and ancillary requirements.
Chamber 1: 8.2m x 2.8m – With water supply and drainage connections.
Chamber 2: 7.7m x 2.5m – Incorporating a wall-mounted electricity meter.
Chamber 3: 4.8m x 1.7m.
Chamber 4: 3.7m x 3.0m – Former bank vault/strong room.
Chamber 5: 5.5m x 2.1m.
Chamber 6: 2.8m x 2.5m.
Chamber 7: Additional storage area housing the water meter.
The arrangement lends itself to a variety of uses, including private offices, consultation or treatment rooms, stock storage and other supporting business functions, subject to suitability and any required approvals.
PLANNING & PERMITTED USE
The premises fall within Use Class E (Commercial, Business and Service), which encompasses a broad range of commercial activities, including retail, office, café, medical and clinical services, and certain light industrial operations.
Prospective occupiers should make their own enquiries regarding the suitability of the premises for their intended use and any necessary planning or regulatory approvals.
BUSINESS RATES
Rateable Value: To be confirmed.
Interested parties are advised to make their own enquiries with the relevant local authority regarding business rates liability and any applicable reliefs.
TENURE
Leasehold.
The premises are available by way of a lease, with terms to be agreed.
ENERGY PERFORMANCE CERTIFICATE
An Energy Performance Certificate has been requested and will be provided to interested parties once available.
VIEWING ARRANGEMENTS
Viewing is strictly by prior appointment through:
Locate Estate Agent
Telephone: 0161 549 1410
Early viewing is recommended to fully appreciate the prominent location, generous accommodation and flexibility offered by these distinctive town centre premises.
Broadband Speeds
Upload Speeds Upto: Mbps
Estimated broadband speeds provided by Ofcom for this property’s postcode.
Property Location
Related Properties

1
0
Norwood Road, Stretford, Manchester
1 Bedroom house To Let
£825
/Per Month

1
0
Norwood Road, Stretford, Manchester
1 Bedroom house To Let
£750
/Per Month
2
1
Railway Road, Urmston
2 Bedroom flat To Let
£1,150
/Per Month
2
1
Atkinson Road, Urmston, Manchester
2 Bedroom flat To Let
£850
/Per Month
Book a Valuation
Discover Your Property’s Potential with Locate Estate Agents. Our Property Valuation Service offers a comprehensive assessment by our Local Agents.